Casa Minima
Valles Pasiegos, Cantabria
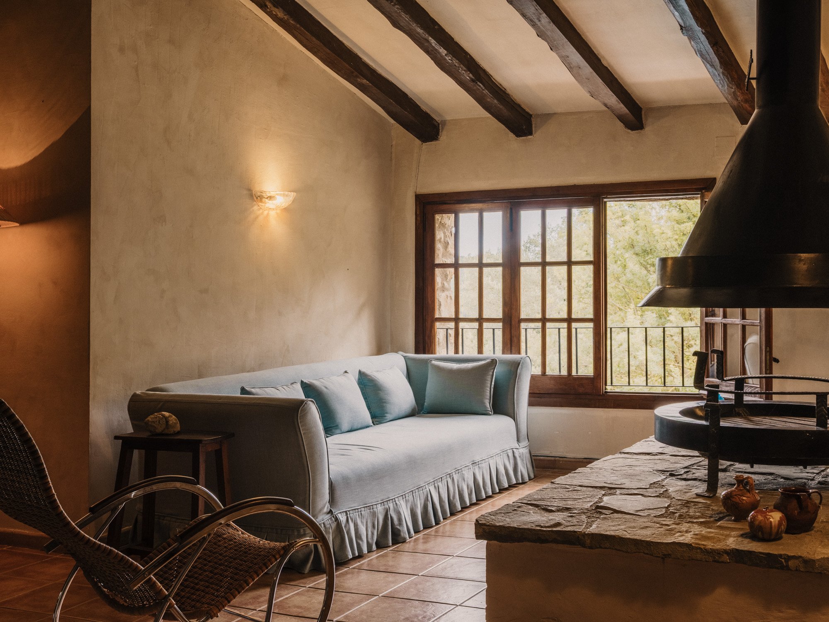
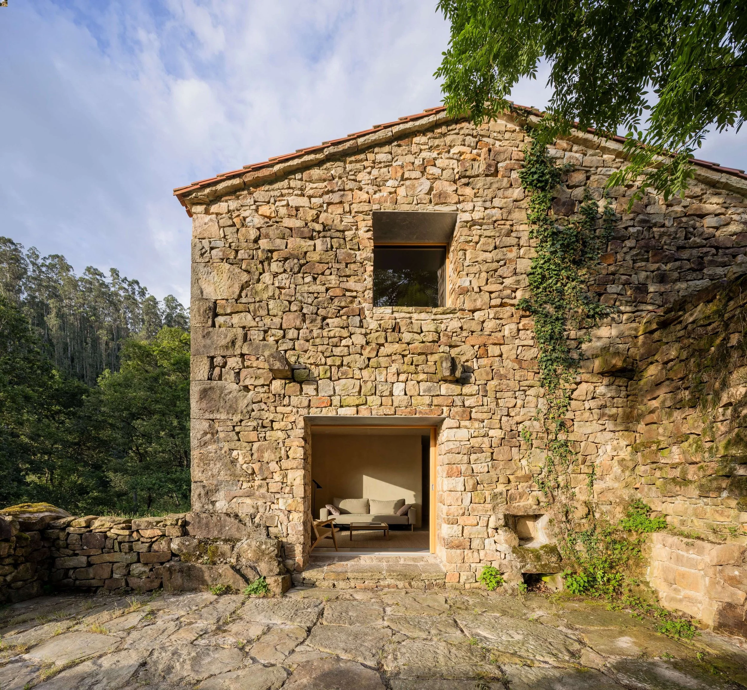
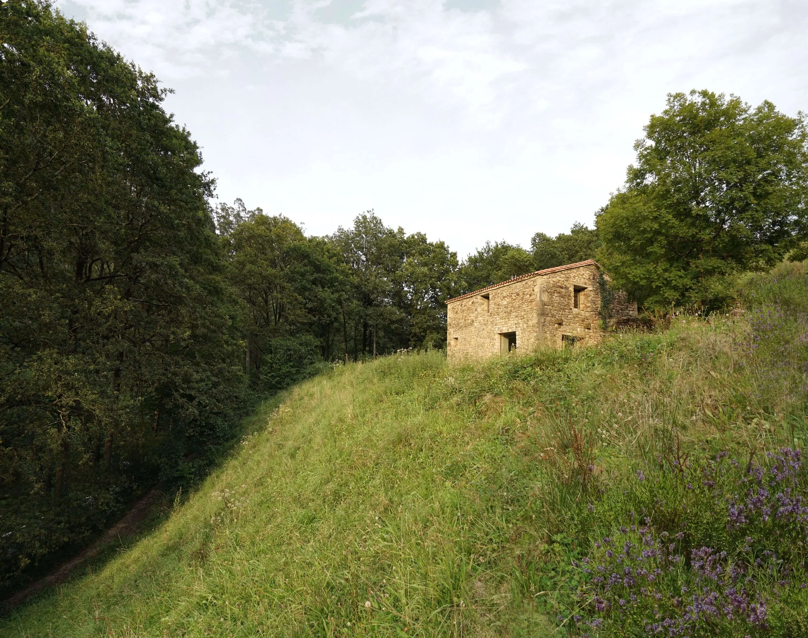
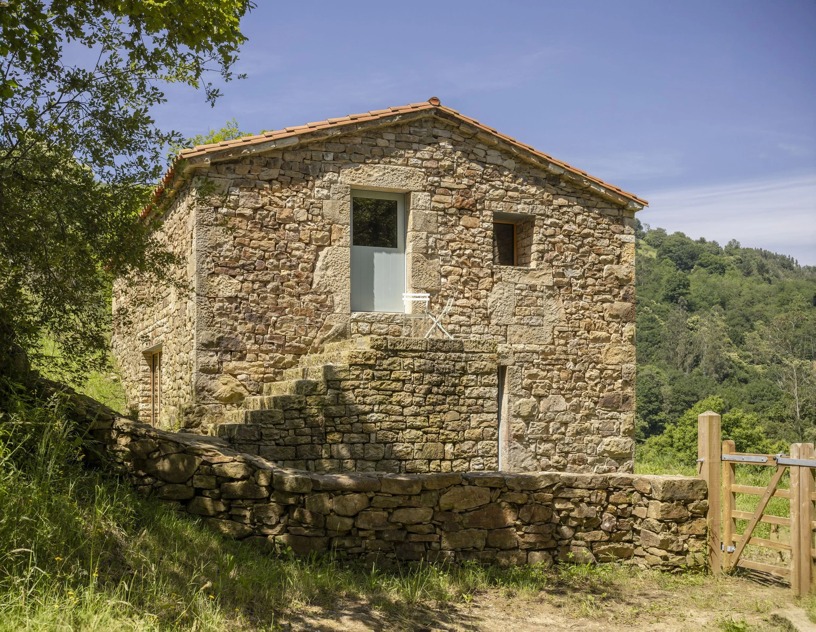
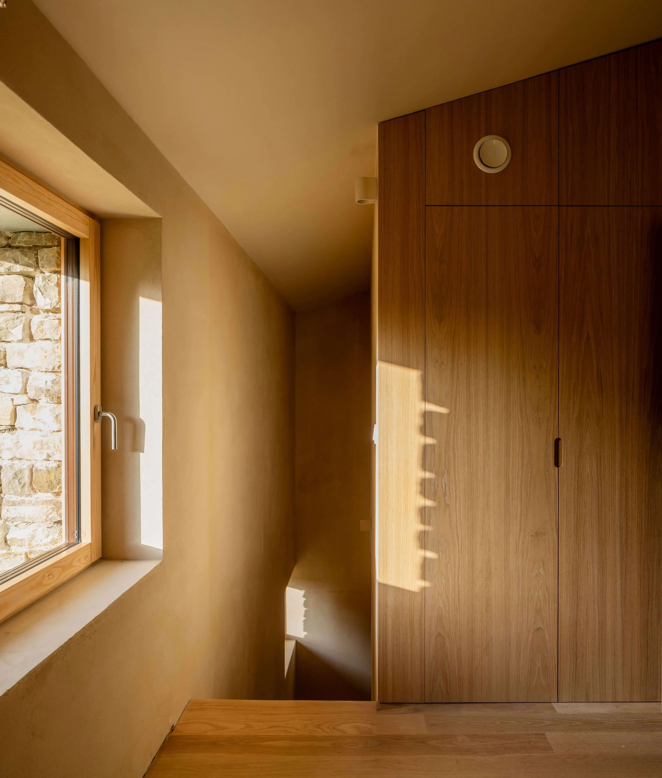
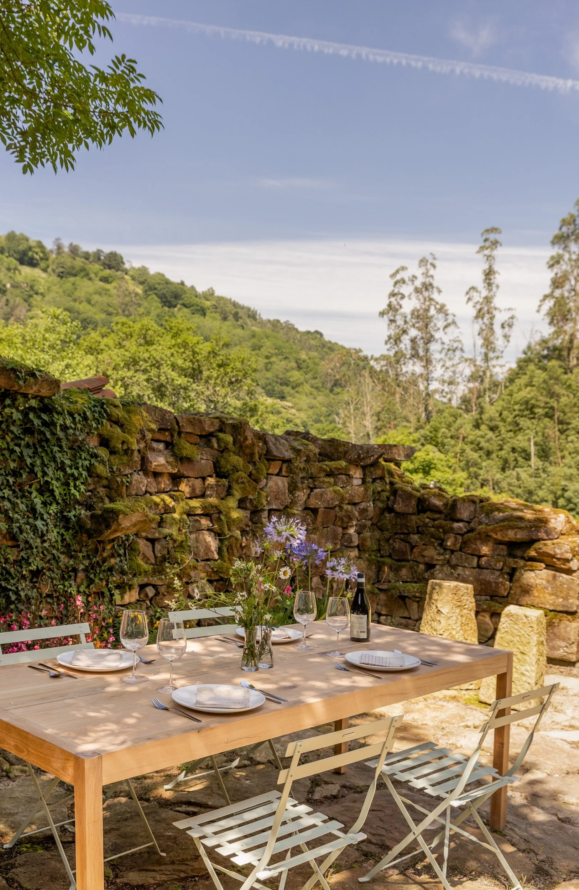
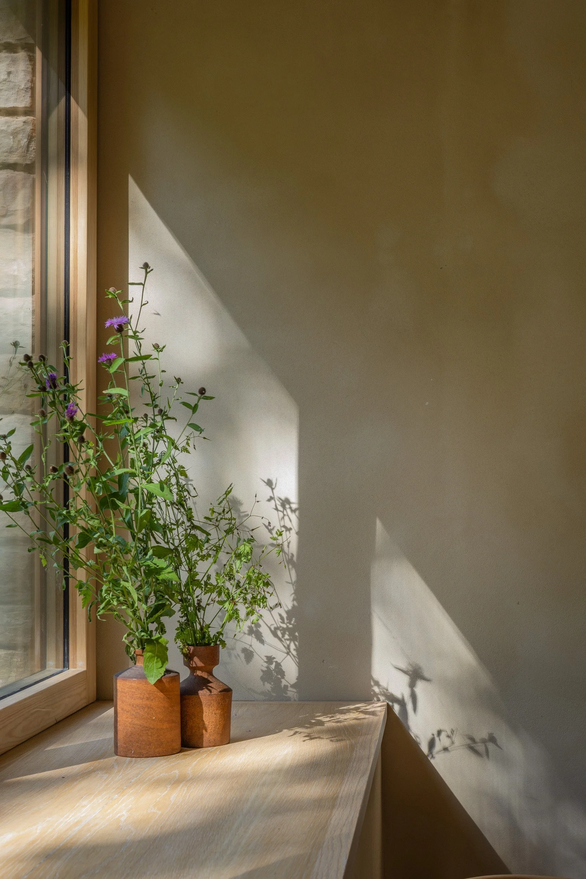
In a valley where the land still carries the memory of semi-transhumant pastoral life — stone walls, sloped meadows, a sky that changes its mind frequently — an old Pasiegan cabin has been brought back to itself. The project is by Estudio Mínima, led by architect Helena Aguilar, who found the cabin in ruin more than twenty years ago and waited until she knew exactly what it needed. The answer was precision and restraint: walls left as they were, the original outdoor staircase preserved, a new inner thermal skin achieving EnerPHit Passivhaus standard for retrofits — rare anywhere, almost unheard of in a rural building of this age. The technology is invisible. What you notice instead is the quality of the air, the stable warmth, the quiet.
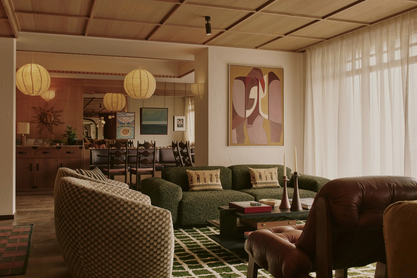
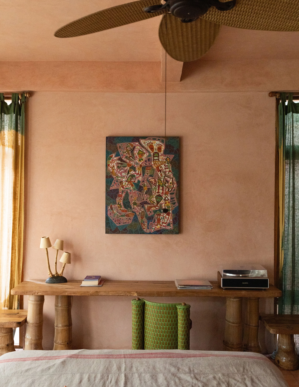
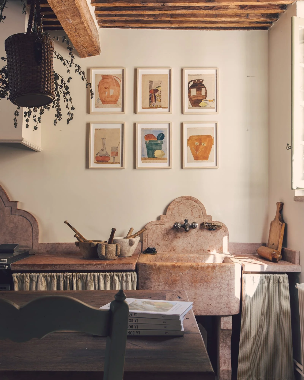
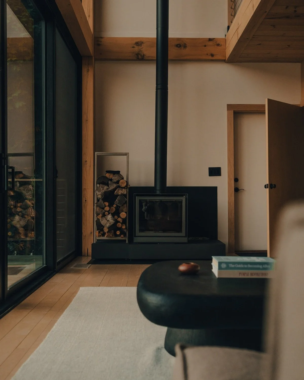
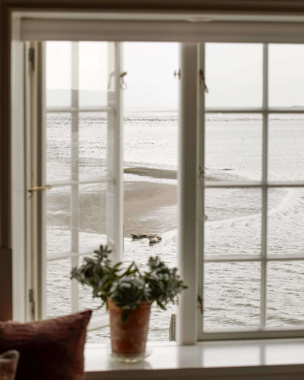
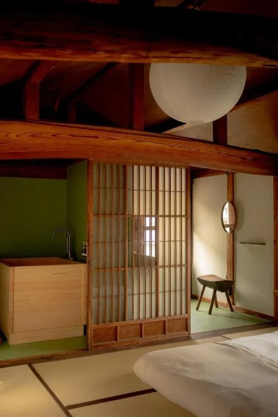
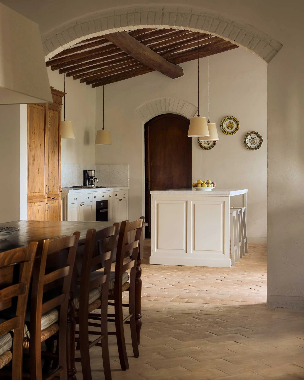

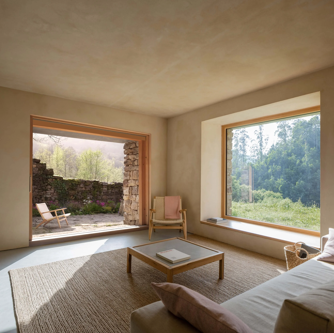
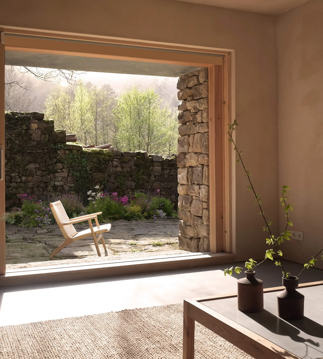
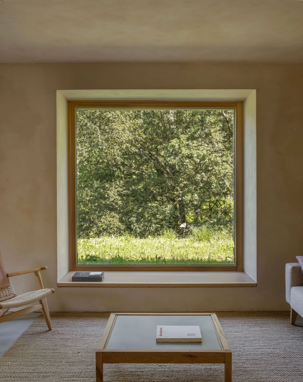
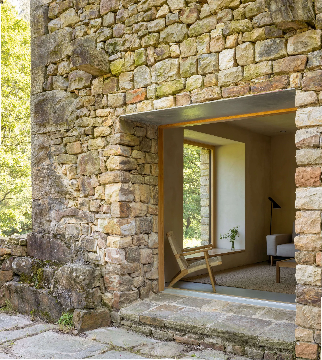
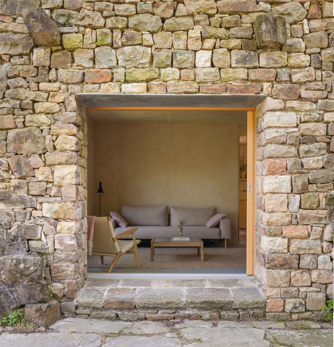
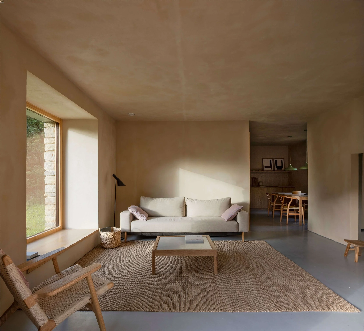
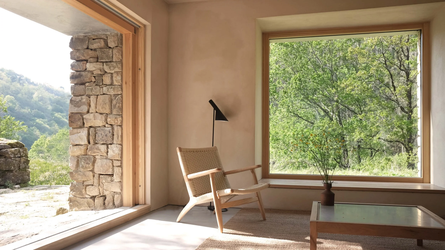
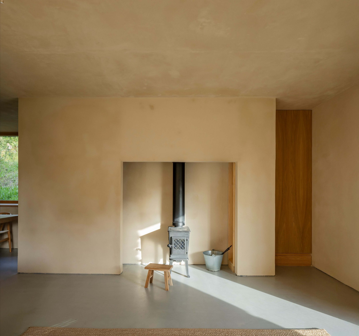
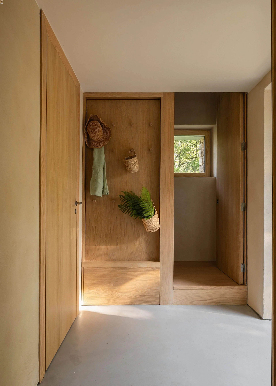
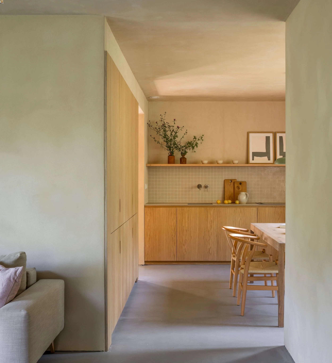
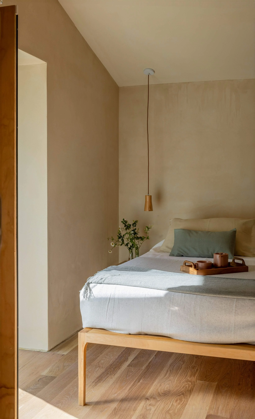
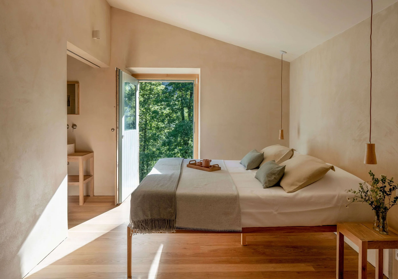
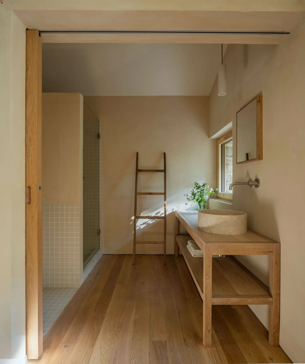
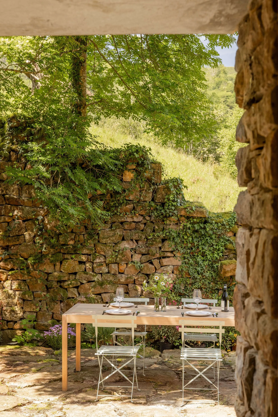
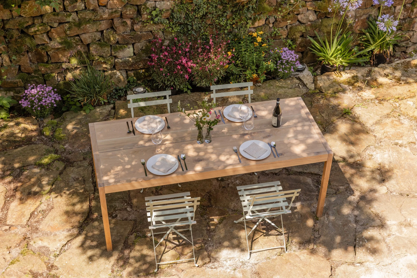
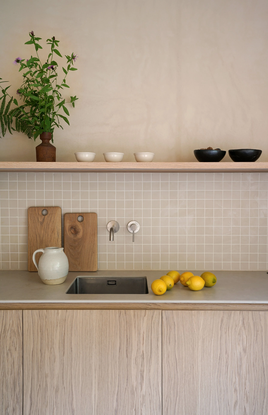
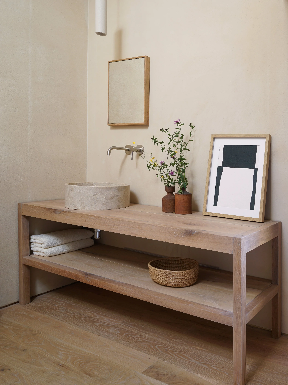
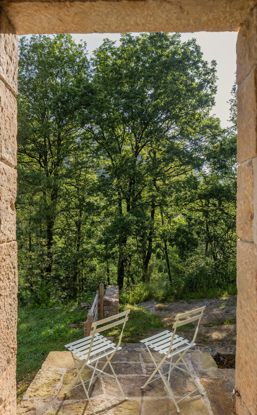
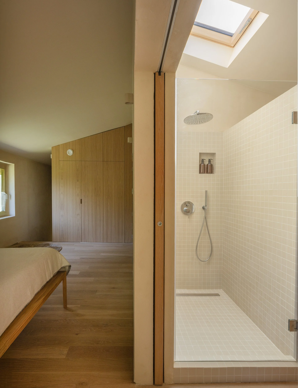
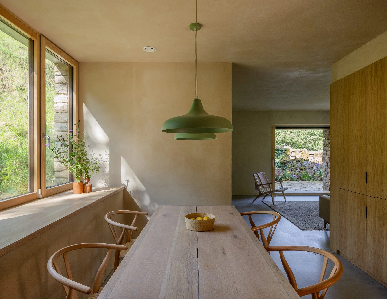
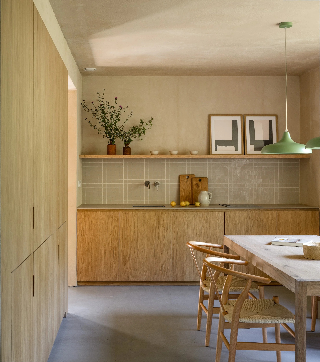
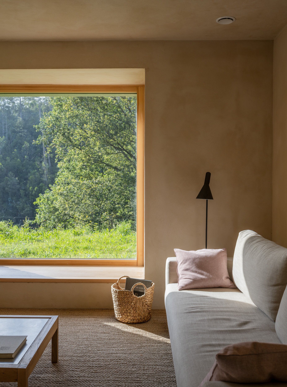
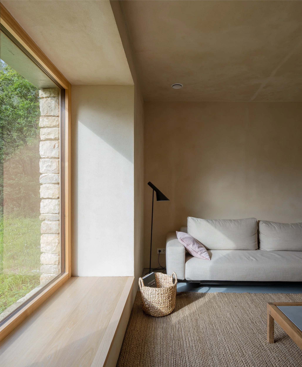
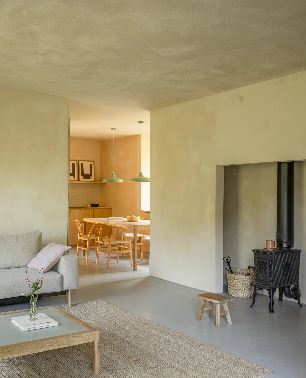
On the ground floor, what was once a cattle shed becomes a single open space — kitchen, dining, living — where new openings cut carefully into 80-centimetre stone walls frame the meadow at every hour of the day. The courtyard beside it, once a dung heap and cleared of decades of vegetation, is now paved with the original shed slabs, some still grooved from their former purpose. Upstairs, two oak-lined en-suite bedrooms. Lime render, timber, salvaged ceramic. Six guests, one landscape, nothing superfluous.
2 bedrooms · 6 guests